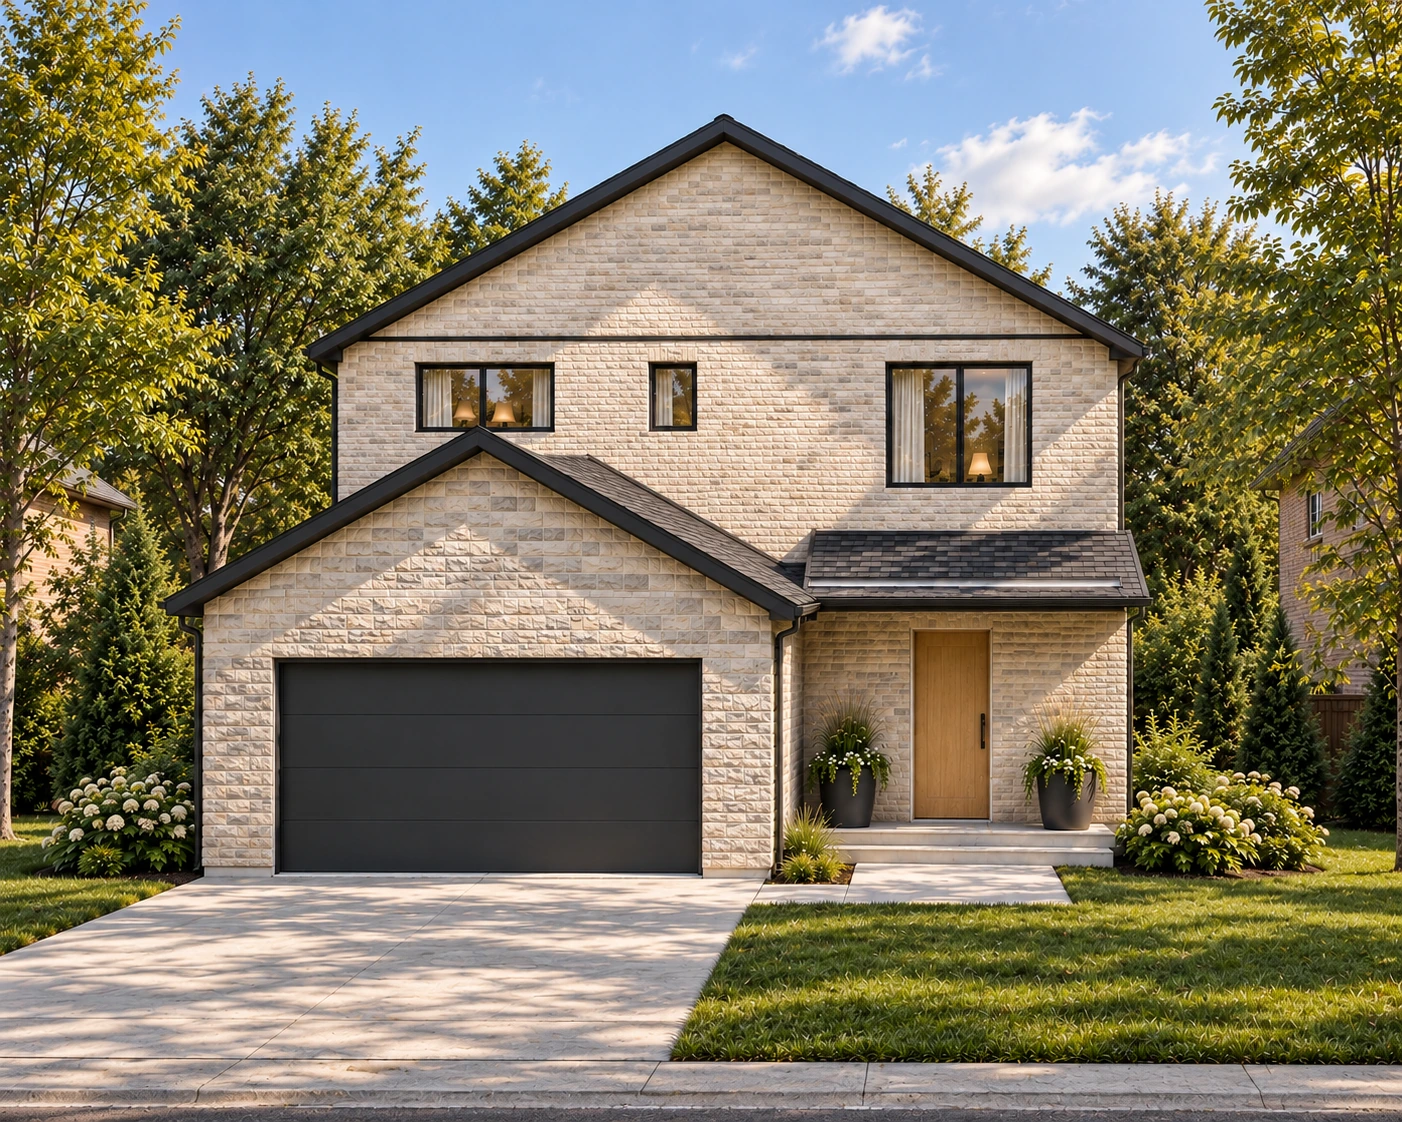
THE MAPLE CREST COLLECTIONArchitectural concept · Modern Canadian
2,312Approx. sq ft
4Bedrooms
2.5Bathrooms
2Car garage
9′Main-floor ceilings
THOUGHTFULLY CONNECTED
Everyday life. Beautifully considered.
An open kitchen, dining and great room bring everyone together. A dedicated office creates a quiet corner for focus, while four upstairs bedrooms offer room for the whole family to settle in.
WELCOME HOME
An inviting first impression.
Discover Maple Crest in daylight, at dusk and from the garden. Select a view to explore.
Exterior visualizations based on the Maple Crest design. Landscaping and finishes are indicative. Open any exterior image to download the HD view.
THE LUXURY COLLECTION · 360°
A new perspective on home.
Five interiors. Four outdoor views. Choose a scene, then drag to look around.
Drag or swipe to look · Pinch or use + / − to zoom
Luxury concept panoramas coordinated with the photo collection. Unseen areas are reconstructed; these views do not represent measured construction geometry. The original model is available from the footer.
Luxury interior concepts inspired by Maple Crest’s layout. Explore the coordinated panoramic versions in the luxury 360° collection above. Materials, furnishings and fine details are illustrative.
GET TO KNOW THE LAYOUT
Space for your kind of life.
MAIN FLOOR · APPROX. 1,224 SQ FT
Made for togetherness.
An open living space anchors the home, with a separate office, practical mudroom and direct garage access.
Explore the exterior and the spaces within. Two detailed 1:50 print previews.
Digital print previews of the Maplecrest miniature. Colours, materials and fine details are illustrative. Select either image to enlarge it or download the original.
FROM THE MODEL TO YOUR NEXT CHAPTER
Imagine coming home.
Seen the scale model? Now explore the spaces within. Your sales representative can help you discover the possibilities for Maple Crest.